

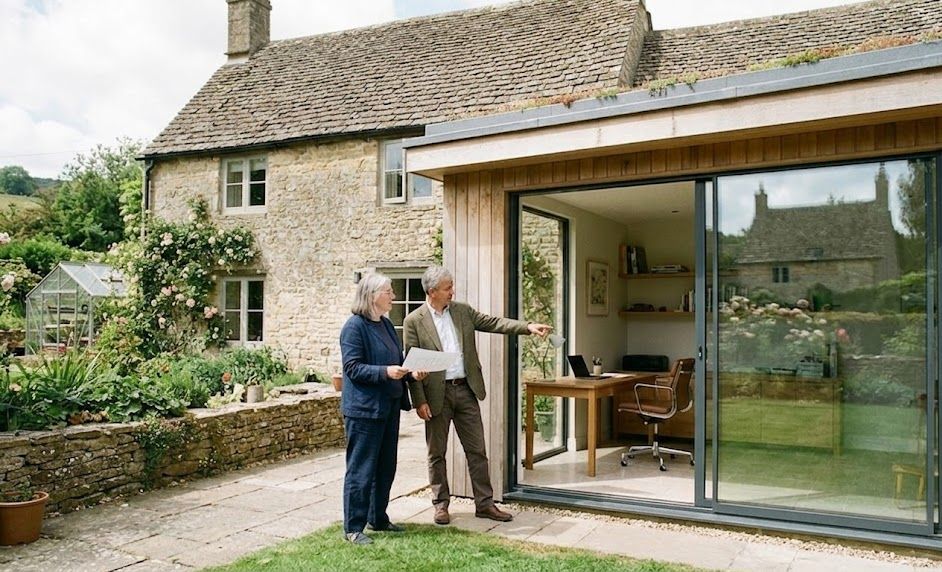
Owning a historic home allows you to connect with history. Features such as original fireplaces, creaky floorboards, and sash windows add charm that modern houses often lack. However, this appeal can diminish when a growing family forces you to turn the kitchen table into a workspace.
These properties were designed in a different time. Victorian, Edwardian, and Georgian layouts often have smaller rooms that struggle to meet today’s needs. Now, you may need specific spaces for hobbies, work from home, and guests, which puts pressure on traditional designs.
A 2026 All Well Property Services report shows that 78% of UK homeowners prefer to make improvements to their homes rather than move. This preference is even stronger among owners of period properties, who often choose to keep their historic features and location rather than look for a new place.
The challenge is to expand the space while preserving the house’s character. You need to find out a balance between modern functionality and preserving the home’s heritage.
Why Period Homes Feel Cramped Today
Victorian terrace houses and Edwardian semi-detached homes were built for formal living. They often had separate living rooms and small back kitchens that reflected daily life at the time.
According to ONS, about 28% of UK workers now split their time between home and the office. This change has put pressure on existing home layouts. A spare bedroom is now used as an office, and the dining room is sometimes a yoga studio. Adjustments are needed.
Listed buildings and homes in conservation areas are subject to stricter rules. Internal walls, fireplaces, original doors, and exterior materials are often protected. Any changes to these homes require careful planning and approval.
Rework the Layout You Already Have
Before you start knocking down walls or applying for permits, take a good look at your rooms. Your floor plan might have hidden potential.
Consider opening an unused pantry into the kitchen. Turn an awkward cupboard under the stairs into a small study space. Swap out large furniture for built-in pieces that align with your home’s style.
Check your loft and cellar as well. In older Georgian houses, cellars are often large, while numerous Victorian terrace homes have smaller spaces called “coal holes.” With proper damp proofing, you can convert these areas into:
- Wine storage
- Utility rooms
- Quiet retreats
Several Victorian homes also have large attic spaces above the top floor that are ideal for conversion.
The Limits of Period Extensions
Side returns and rear extensions can seem attractive at first. However, getting planning permission, arranging party wall agreements, and dealing with months of disruption can make the process difficult.
Costs can rise fast. An average single-storey extension in the UK typically costs around £35,000. If the property is listed, it adds more complications, and the new structure can sometimes clash with the original brickwork.
A modern glass box next to a Georgian facade often does not suit either style.
Garden Buildings as a Softer Solution
If the high cost and risks of a traditional extension seem too much, consider alternatives outside the main walls of your property.
Building a separate structure in your garden can help avoid many problems. Your main house remains unchanged, with its original walls, windows, and roof tiles intact.
Modern garden rooms come fully insulated and equipped with proper electricity and double glazing, making them usable all year. You can choose cladding materials such as timber shiplap or painted weatherboard that complement Victorian and Edwardian buildings.
Imagine walking across damp grass to a warm studio, where the kettle is on. You can smell the cedar cladding and feel the soft warmth of underfloor heating. This workspace is separate from your home and can be closed off at the end of the day.
You can use garden buildings for many purposes. They work well as the following:
- Quiet, professional home offices
- Light-filled art studios
- Acoustically private music rooms
- Personalised home gyms
- Comfortable, private guest accommodations
For a clearer understanding of size, height, and boundary limits before any build, take a look at this practical guide on garden room planning permission that helps homeowners stay compliant.
Helpful Checklist Before Starting
Here are some useful resources to bookmark before starting any project:
- Planning Portal for permitted development guidance
- Historic England for listed building advice
- Theabbeymanor.co.uk for heritage restoration support
- Surreyhillsgardenbuildings.co.uk for bespoke outdoor builds
Always check if your property is in a conservation zone. The rules for building changes differ for listed homes.
Conclusion
Older homes need careful upgrades, not quick fixes. To successfully expand a period property, focus on redesigning interiors, optimising loft spaces, and even adding garden buildings, while preserving original features.
It’s important to consult heritage specialists early and plan thoroughly. This ensures the home stays functional and beautiful for many years. A thoughtful approach helps protect the property’s value and its unique history.
Ready to start? Get in touch with us at The Abbey Manor, a trusted local team, today.